 Townhouse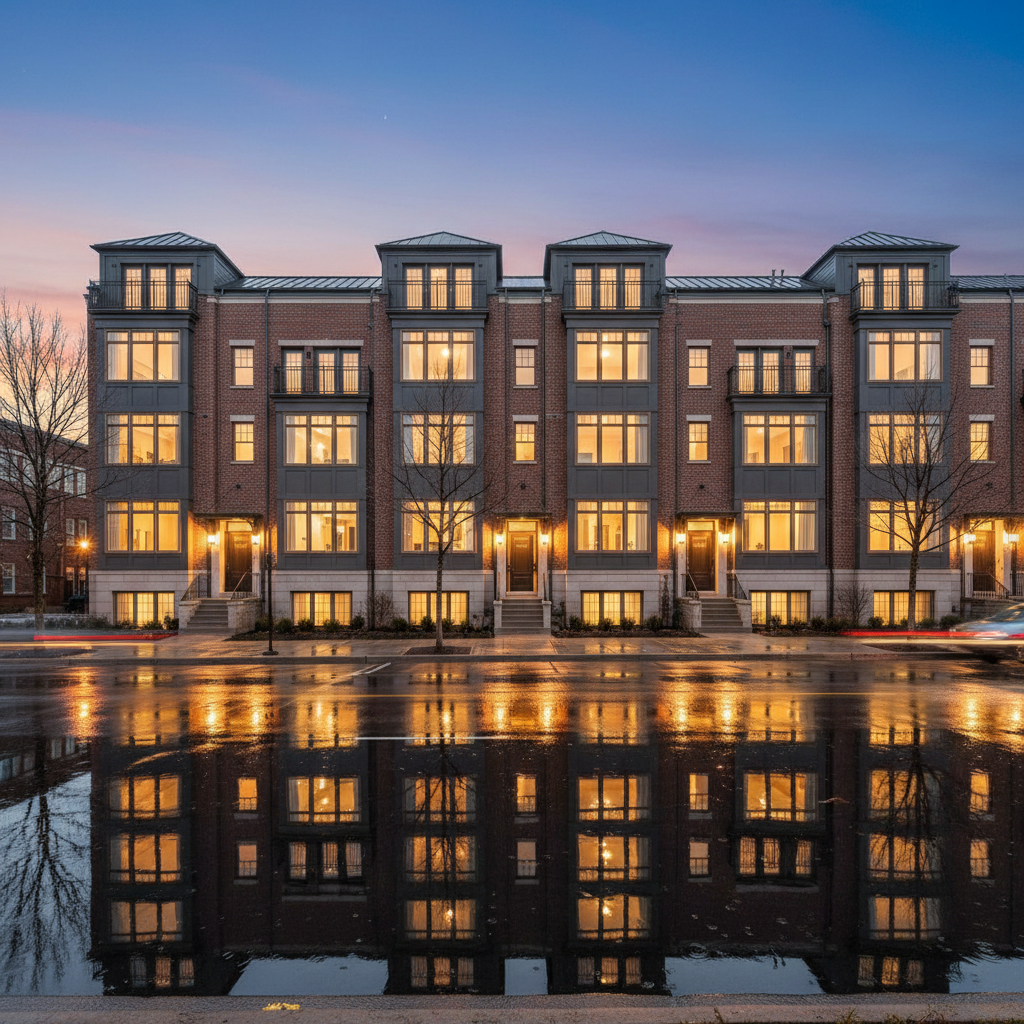
Townhouse — Private Residences
Yours. All three floors of it.

01 — Entry Foyer
The staircase is the first thing you notice.
Engineered white oak treads. Blackened steel balustrade. The kind of entrance that makes you feel the day's edge drop from your shoulders.

Material Detail
European White Oak — Chevron Pattern, 150mm Width
Brushed, UV-oiled. Every board hand-selected for grain continuity.

02 — Kitchen
The island is already wired for induction.
Calacatta quartz waterfall edge. Matte black Dornbracht fixtures. The kitchen was designed for the person who hosts Sunday dinners and early morning calls in equal measure.

Fixture Detail
Matte Black — Dornbracht Meta.02 Series
Concealed mounting. Lifetime finish warranty. No visible fasteners.

03 — Owner's Suite
Floor-to-ceiling. Third floor. Facing east.
The morning light arrives before your alarm does. Blackout linen on recessed tracks. The suite occupies the entire third-floor frontage — 340 square feet of considered quiet.

Stone Detail
Calacatta Gold Quartz — Book-matched Slabs
3cm thickness. Eased edge profile. Waterfall termination on island ends.

04 — Rooftop Deck
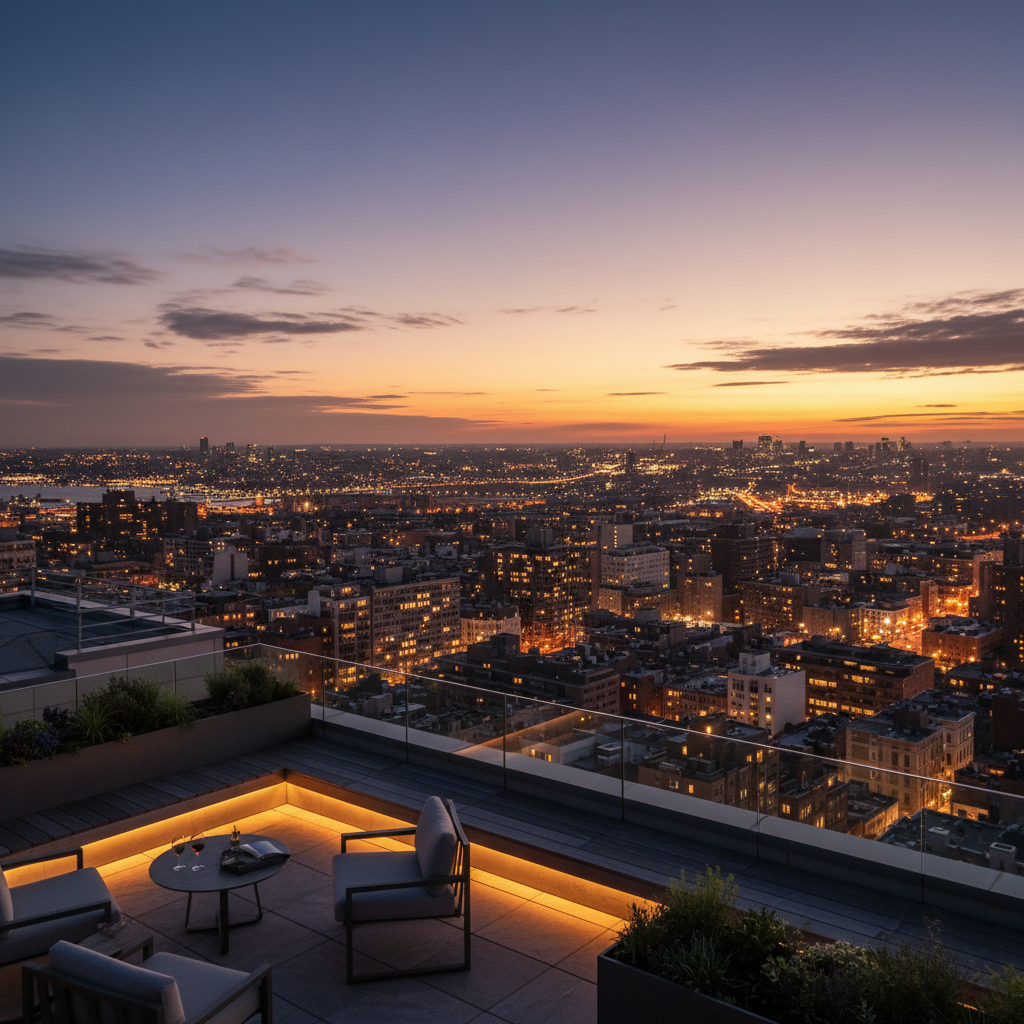
The skyline is yours every evening.
Ipe hardwood decking. Gas outlet roughed in. Planters pre-wired for irrigation. The rooftop faces the financial district — a view that took three years of planning approvals to protect.
Floorplans
Study the layout.
Then decide.
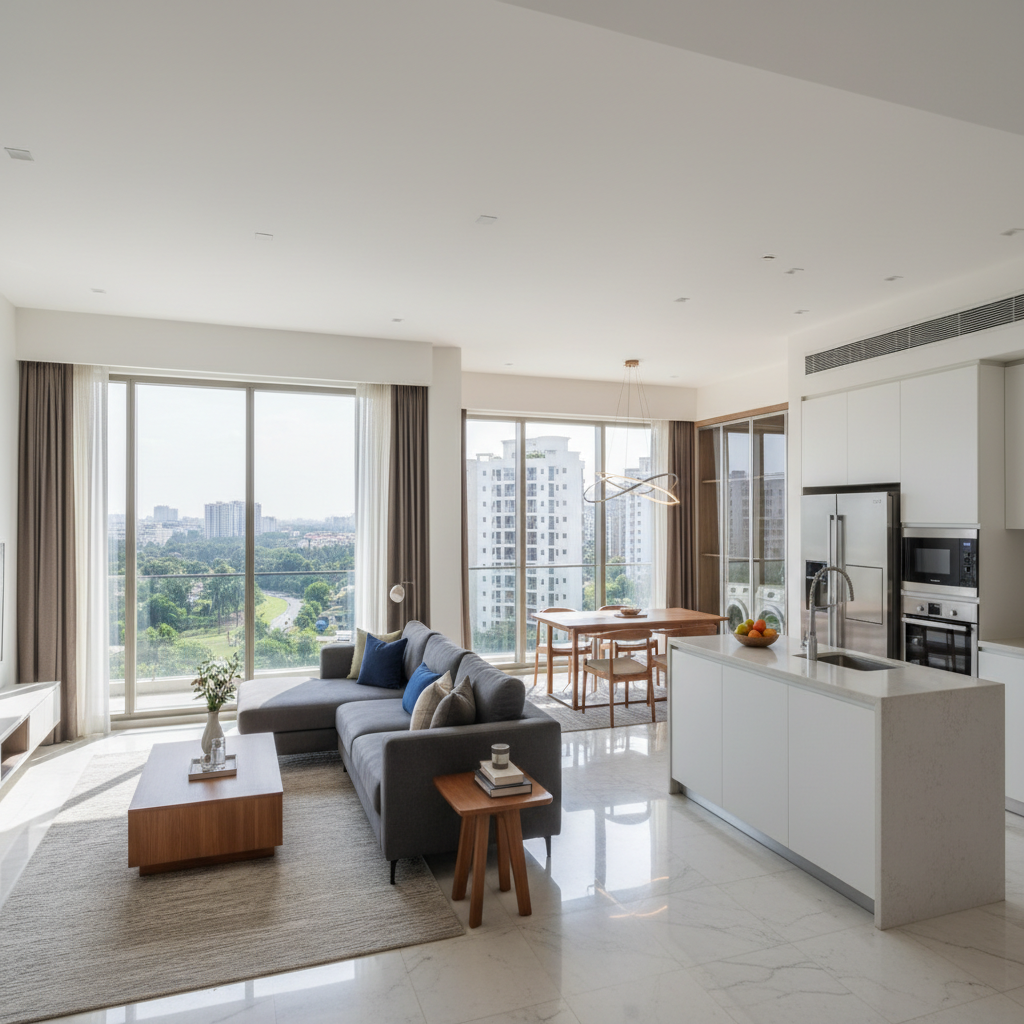
Starting Price
From $1.28M
Size
1,640 sq ft
Bedrooms
2 Bed
Bathrooms
2.5 Bath
Download Floorplans
Full architectural drawings, room dimensions, and finish schedule. No commitment required.
Private Tours
Reserve your
private tour.
Tours are by appointment only. You'll meet with our development team, walk all three floors, and step onto the rooftop. No sales pressure — just the space speaking for itself.